

აზომვითი ნახაზები რაჭაში და იმერეთში
Negotiable price
აზომვითი ნახაზები (სერტიფიცირებული)
Negotiable price More than 5 years
 Kutaisi
რაჭაში, იმერეთში. დაკვალვა, აზომვები, ტოპოგრაფია.
Negotiable priceTips Before Ordering Architecture and Design Services
Architectural design
Design of individual residential houses, private cottages and commercial facilities. The process includes the development of a master plan, exterior design of the building, structural calculations and preparation of the documentation required to obtain a building permit from the municipality.
3D interior design-project
Functional and aesthetic planning of the space. The designer creates a realistic 3D visualization of the object, selects the color palette, lighting, furniture and finishing materials, which allows you to accurately see the final result before starting the renovation.
Engineering and technical drawings
The basis for quality renovation and construction. Includes accurate schemes and layouts of electrical, plumbing, heating and ventilation, ceiling and floor laying, which are used by craftsmen.
Landscape design
Arrangement of the yard and outdoor space. Includes terrain planning, landscaping project (selection of plants, lawn), automatic irrigation systems, yard lighting and decorative paths.
Author's supervision
Constant monitoring of the construction/renovation process by a designer or architect. Ensures that craftsmen carry out work in strict accordance with the agreed project and technical drawings.
Plan your space with professionals
Find qualified architects, interior and landscape designers, and 3D visualizers on the platform: services.ss.ge
შიდა აზომვითი ნახაზები
Negotiable priceMore than 5 yearsTbilisi
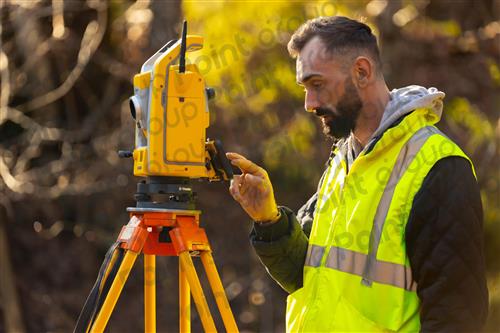

აზომვითი ნახაზები არქიტექტურა (სერტიფიცირებული)
Negotiable priceTbilisi
აზომვითი ნახაზები (სერტიფიცირებული)
Negotiable priceMore than 5 yearsTbilisi
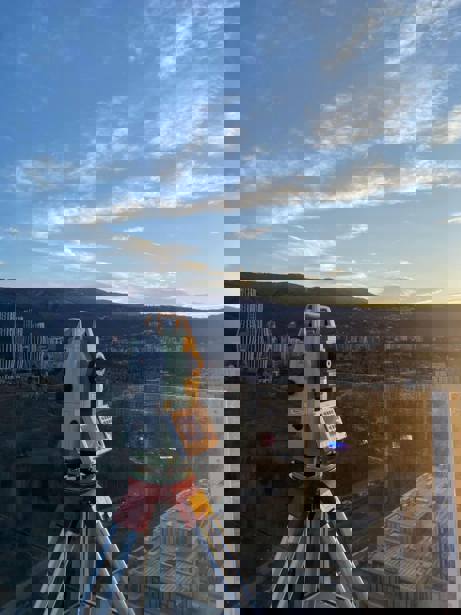
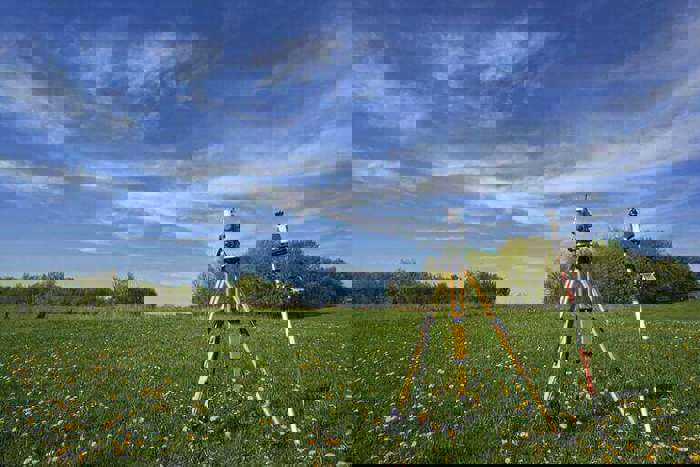
აზომვითი ნახაზები/ტოპოგრაფია/საზღვრების დადგენა/დაკვალვა
Negotiable priceMore than 5 yearsTbilisi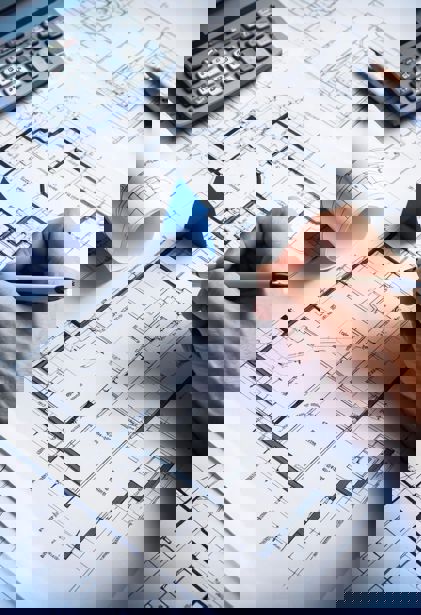
აზომვითი ნახაზების მომზადება (სერტიფიცირებული)
Negotiable priceMore than 5 yearsTbilisi
აზომვითი ნახაზები (სერთიფიცირებული)
Negotiable priceMore than 5 yearsTbilisi, Sololaki
ელექტრო სამონტაჟო სამუშაოები
Negotiable price
საიტის დაწერა – შექმენი უნიკალური ვებგვერდი
Negotiable priceTbilisi
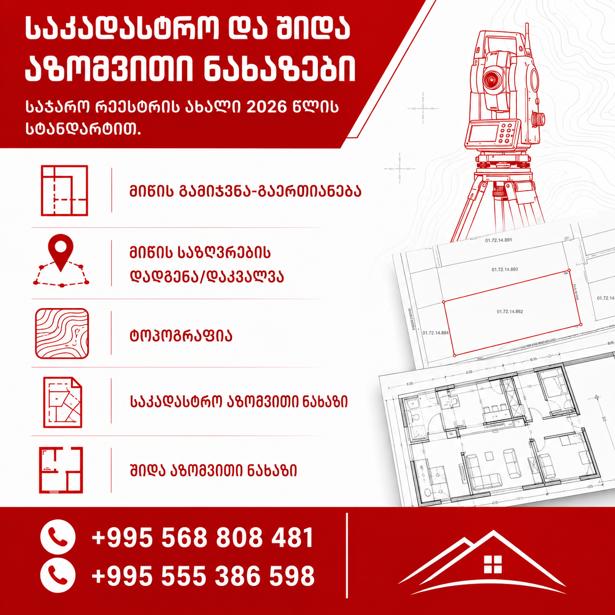
აზომვითი ნახაზები/გეოდეზია/საკადასტრო ნახაზი
Negotiable priceMore than 5 years
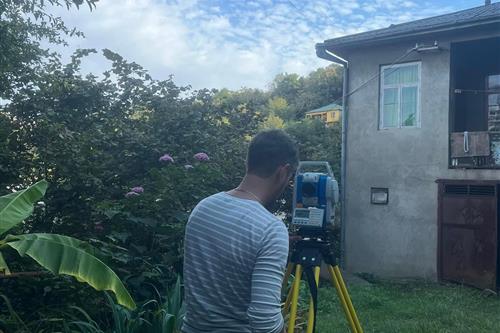
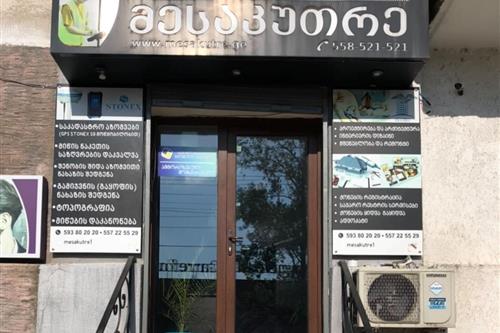
აზომვითი ნახაზები და პროექტირება ზესტაფონში
Negotiable priceZestaphoniFrequently Asked Questions - Architecture, Interior
The process is divided into 3 main stages: Approval of the land plot conditions for construction use (obtaining the GAP); Approval of the architectural concept (sketch) by the City Hall Architectural Service; Submission of the structural engineering scheme, geology, and topography to obtain the official construction permit.
An architect works with the exterior space, building volume, facade, structural stability, and how the building fits into its environment. An interior designer, on the other hand, focuses on organizing the indoor space — partition layouts, lighting scenarios, and the selection of materials, colors, and furniture to make the interior as aesthetic and functional as possible.
This is the process where the designer or architect monitors the construction/renovation process directly on-site. The specialist periodically visits the site to verify how accurately the craftsmen are following the prepared drawings, helps them resolve complex structural joints, and promptly adjusts the project if necessary.