


აზომვითი ნახაზები და პროექტირება
Negotiable price More than 5 years
 Tbilisi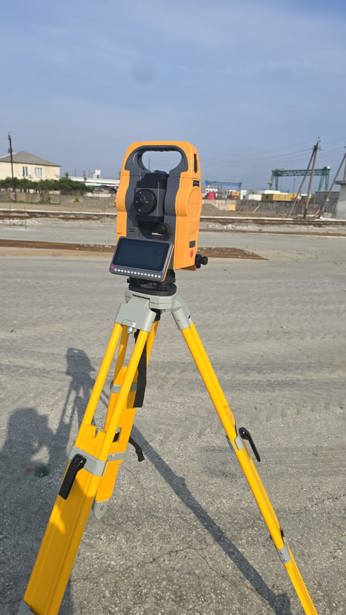
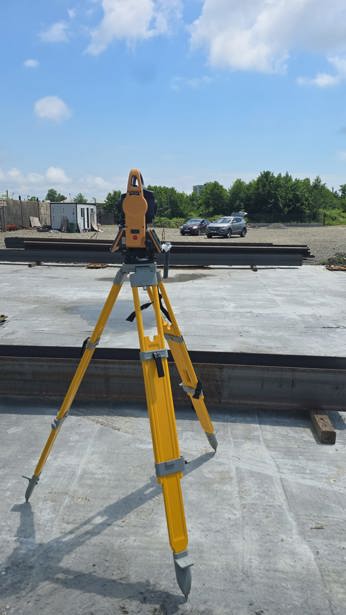
აზომვითი სამსახური
Negotiable priceMore than 5 yearsTbilisi
ხარჯთაღრიცხვის შესრულება
Negotiable priceMore than 5 yearsTbilisi5 Reasons Why Cost Estimation is Essential During Project Design
100% budget control
A detailed cost estimation (bill of quantities) protects you from the most common problem — running out of money halfway through construction or renovation. You know the exact price of every single nail or cubic meter of concrete in advance.
Precise material volumes
Based on the project blueprints, a cost estimation specialist determines the exact specifications of materials. This eliminates tradespeople demanding excessive quantities and stops you from wasting money on incorrectly purchased supplies.
Objective pricing with contractors
When you possess an official cost estimation, the construction crew can no longer pull prices out of thin air. You have a clear directory of market labor rates in hand, which gives you leverage for profitable negotiations.
Milestone-by-milestone work control
The budget breakdown is divided into specific financial blocks. This allows you to pay contractors progressively — only after they successfully complete a specific line item in the estimation to a high standard.
Comparing alternative options
If the initial estimation exceeds your budget, the specialist will help optimize the project. Without altering the blueprints, they can select alternative, more budget-friendly, yet highly durable materials for you.
Start with a calculated budget
Find certified cost estimation specialists, structural engineers, and project managers on the platform: services.ss.ge
სამშენებლო ხარჯთაღრიცხვის მომზადება
Negotiable priceMore than 5 yearsTbilisi

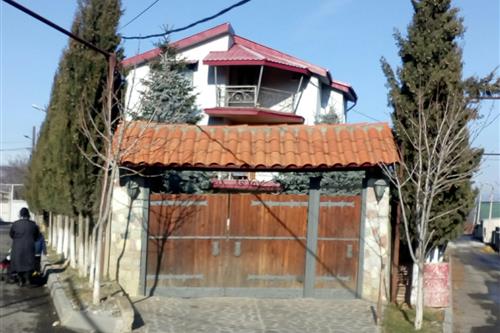
სამშენებლო , რეალური ხარჯთაღრიცხვის მომზადება
Negotiable priceMore than 5 yearsTbilisi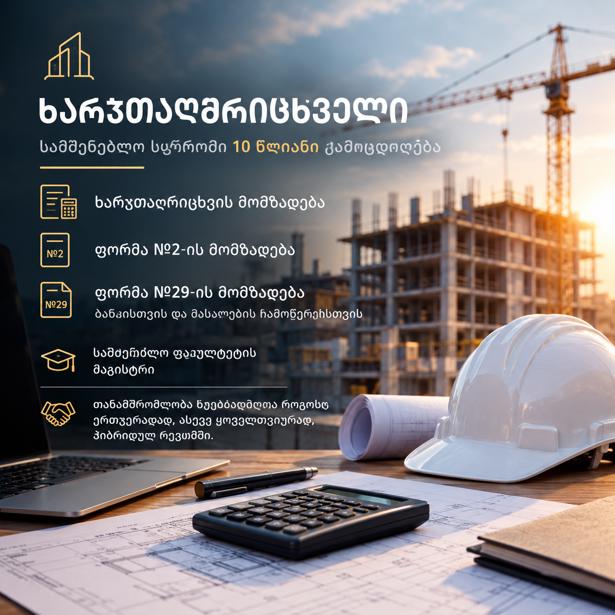
პროექტირება, ხარჯთაღრიცხვა
Negotiable priceMore than 5 years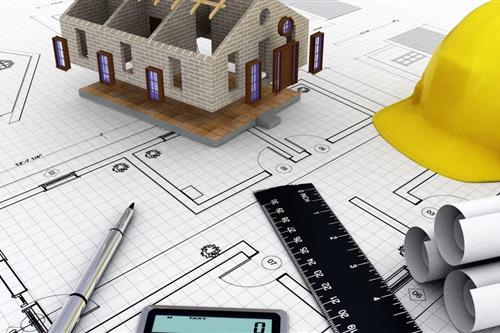
სამშენებლო-სარემონტო ხარჯთაღრიცხვა
Negotiable priceMore than 5 yearsTbilisi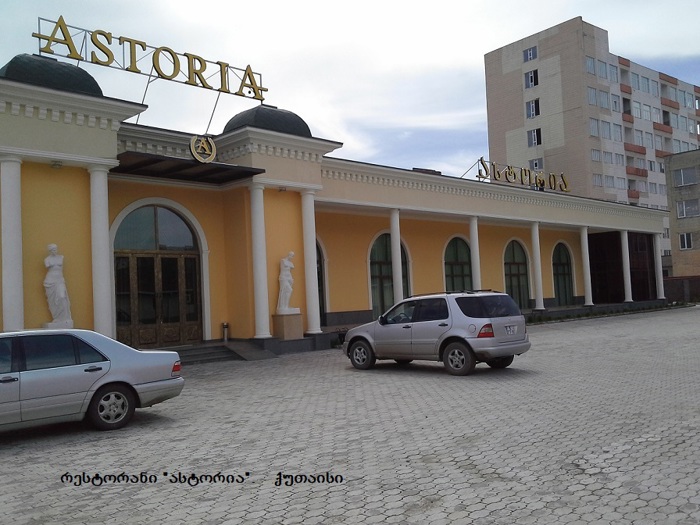
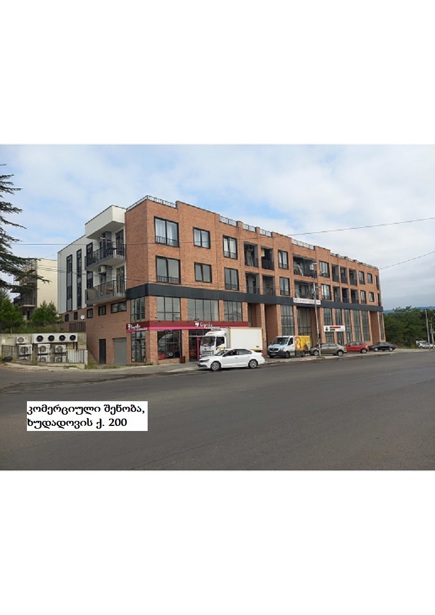
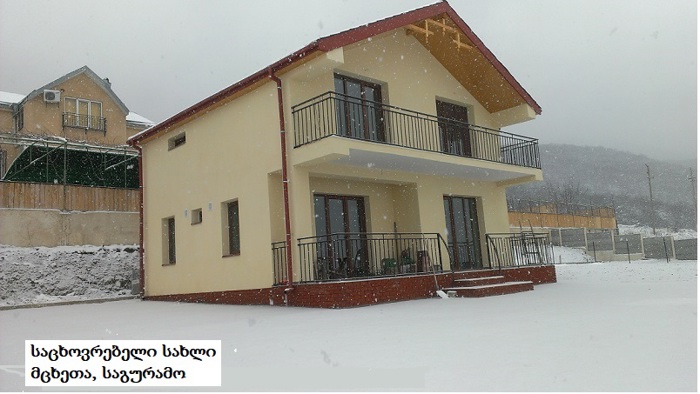
მშენებლობა, რემონტი, პროექტირება - სრული სერვისი
Negotiable priceMore than 5 years
მშენებლობის ხარჯთაღრიცხვა
Negotiable priceMore than 5 yearsTbilisi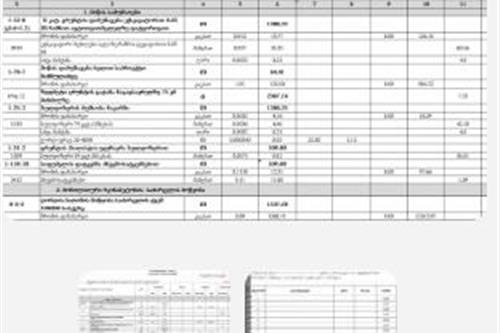
ხარჯთაღრიცხვის შედგენა
Negotiable priceMore than 5 yearsTbilisi
საპროექტო ხარჯთაღრიცხვა-დოკუმენტაციების მომზადება
Negotiable priceMore than 5 yearsTbilisi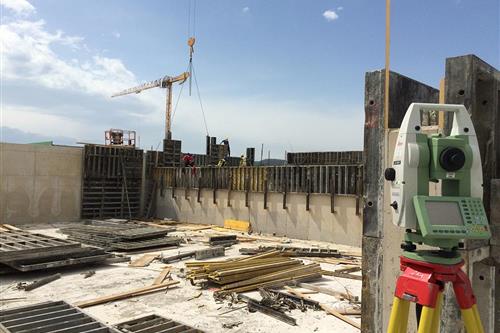
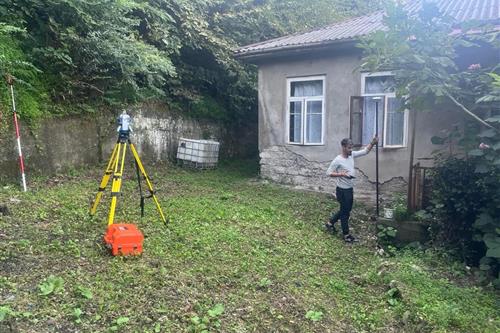
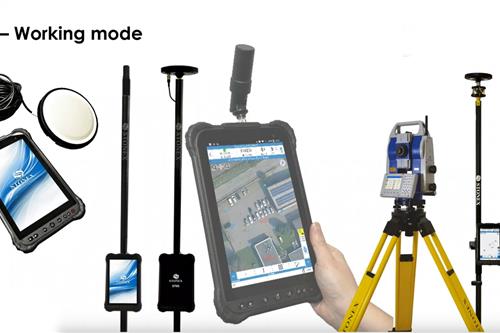
აზომვითი ნახაზები ფოთში
Negotiable priceMore than 5 yearsPoti
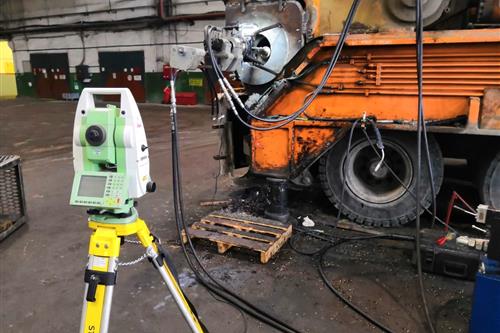
აზომვითი ნახაზები მხცეთაში
Negotiable priceMore than 5 yearsMtskhetaFrequently Asked Questions - Design, Cost Estimate
A rough estimate (calculated per square meter) is made during the initial phase of the project and relies on average market rates. Conversely, a detailed cost estimation is drafted using completed architectural, structural, and interior design blueprints, taking into account precise surface areas, material brands, logistics (transportation, carrying items upstairs), and waste disposal fees.
To prepare an immaculate cost estimation, you need: architectural drawings (with dimensions), the structural engineering segment (for construction, showing exact rebar and concrete volumes), the interior design project (with material specifications), and the engineering utility layout (electrical, plumbing, HVAC).
Yes, under current legislation, changing the color, appearance, or material of the facade of an apartment building or even a private house (e.g., adding a balcony, installing stained glass) requires an official approval for first-class works from the City Hall's Architectural Department.